





Address
7576 Podunk Drive, Millington, MI
Price
$ 258,000
Property Attributes
- MLS#50221249
- TypeSingle Family
- Listing Status Active
- CountyTUSCOLA
- CityMillington
- AreaMillington Twp
- Zip48746
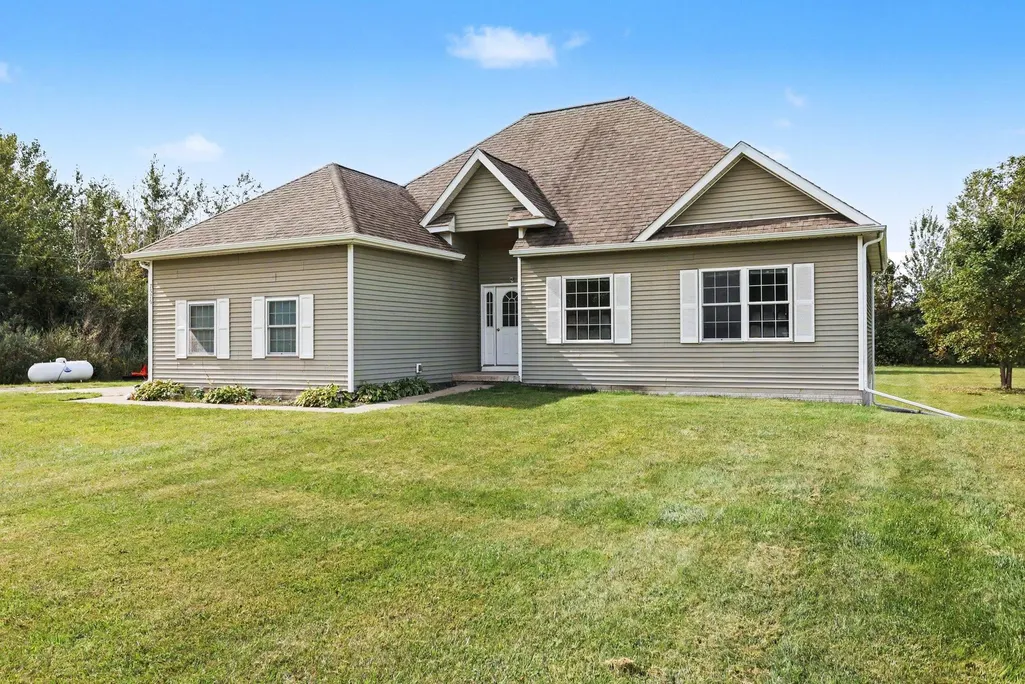
- StyleRanch
- Year Built2005
- Taxes$ 2448
- Price$ 258,000
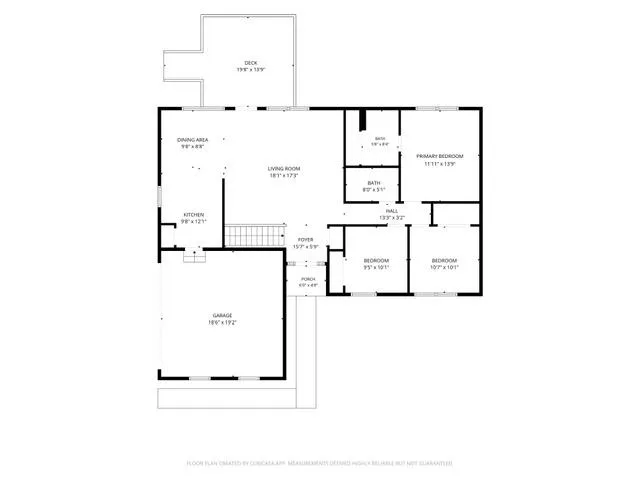
- Bedrooms3
- Full Bathrooms2
- Half Bathrooms0
- Sqr Footage1238
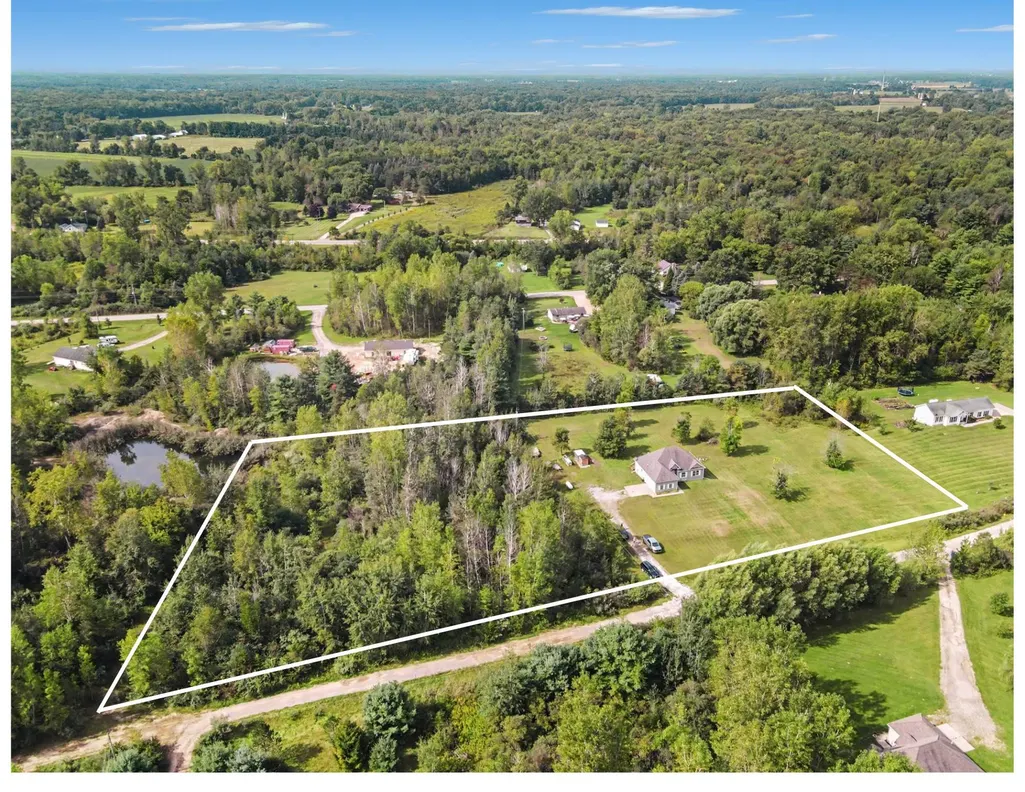
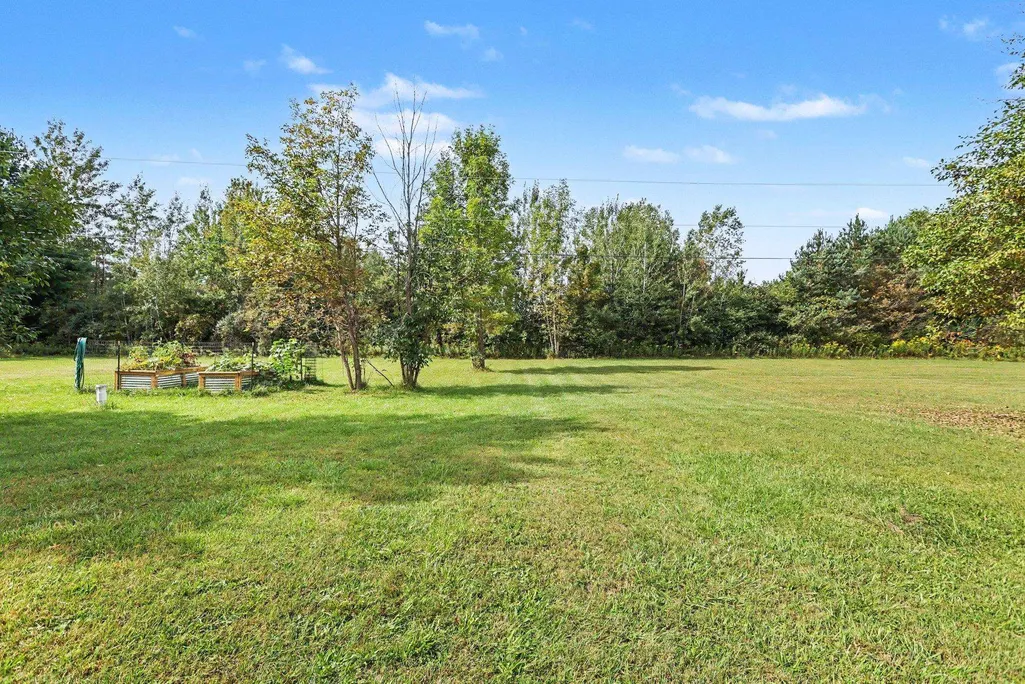
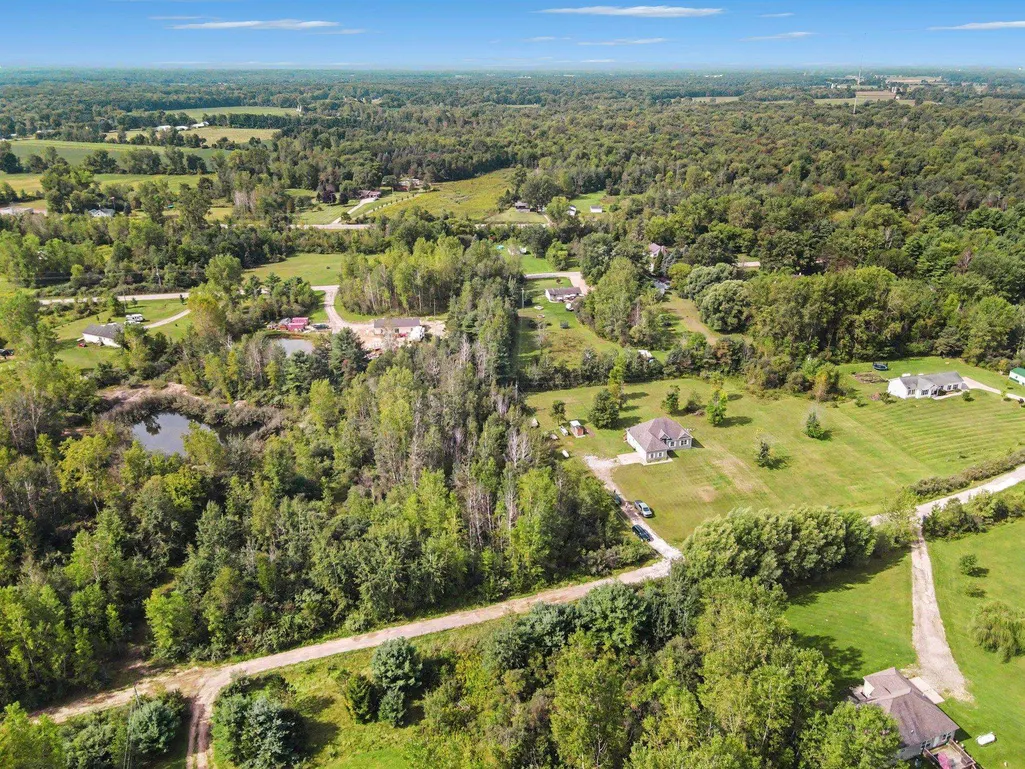
- Lot Size4.25 Acres
Data Source:
Midland Michigan MLS (MBOR)
Property Description
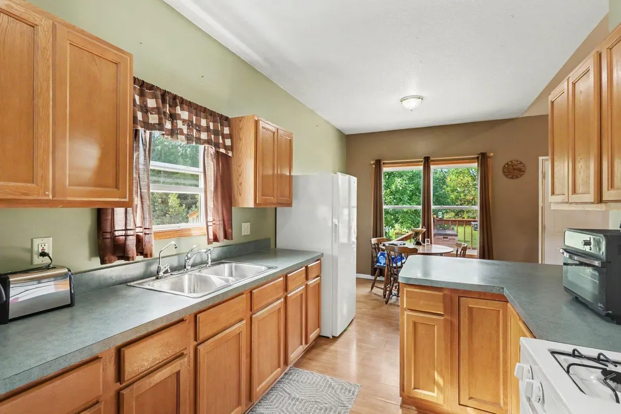
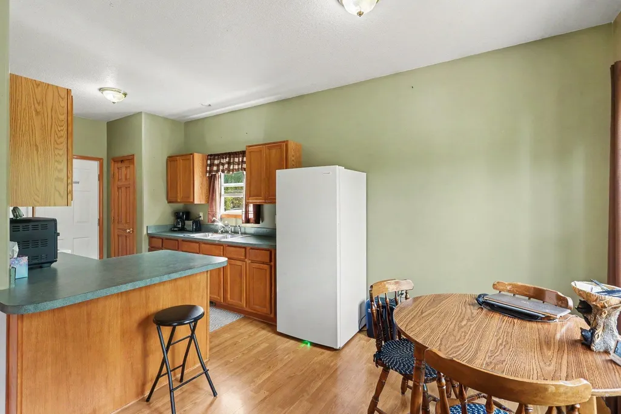
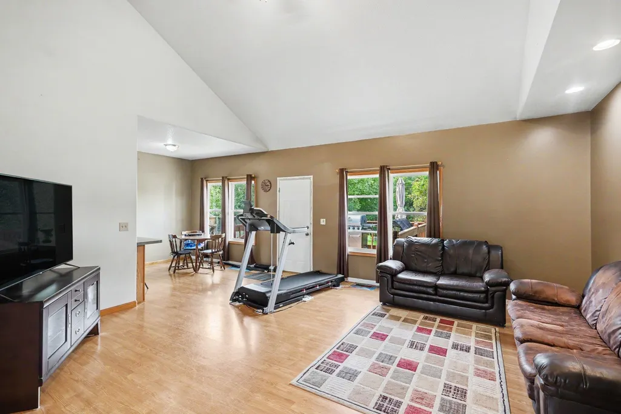
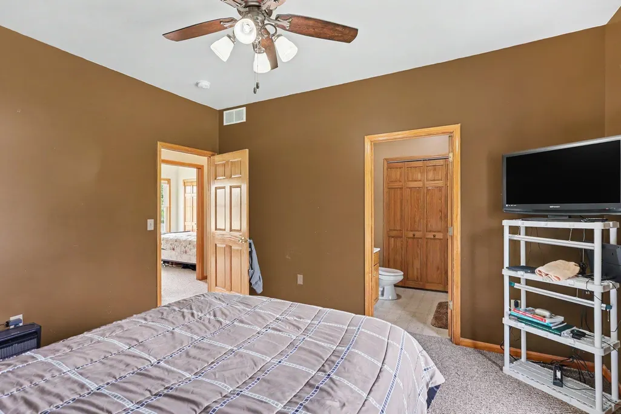
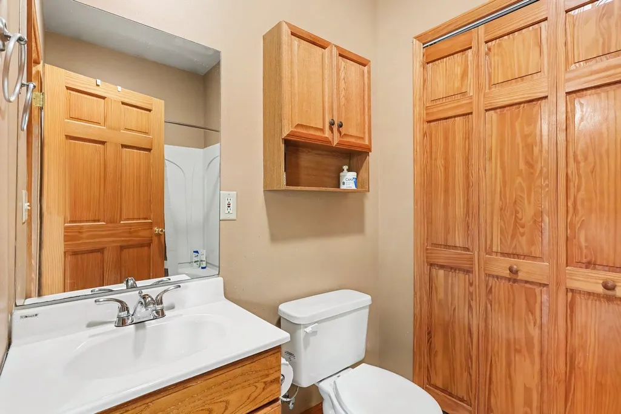
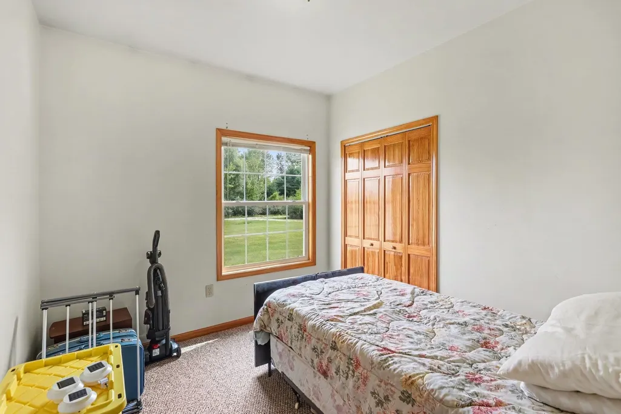
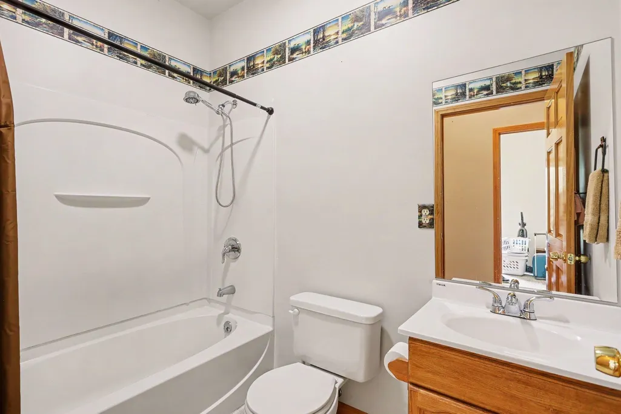
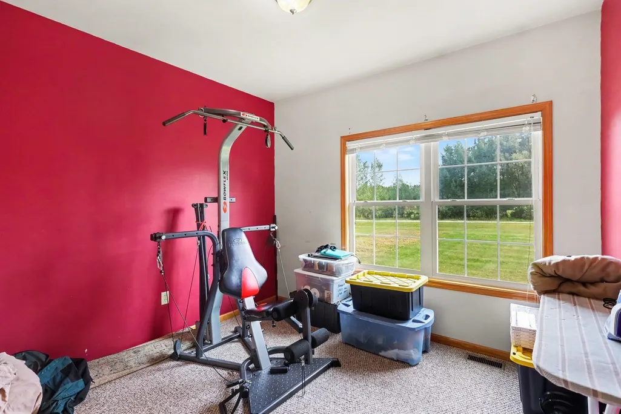
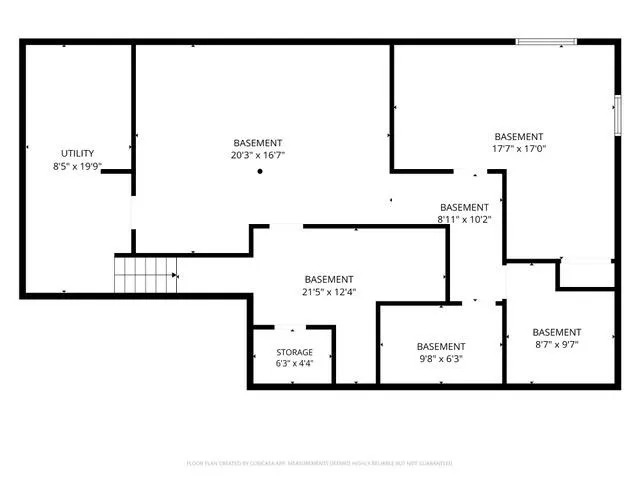
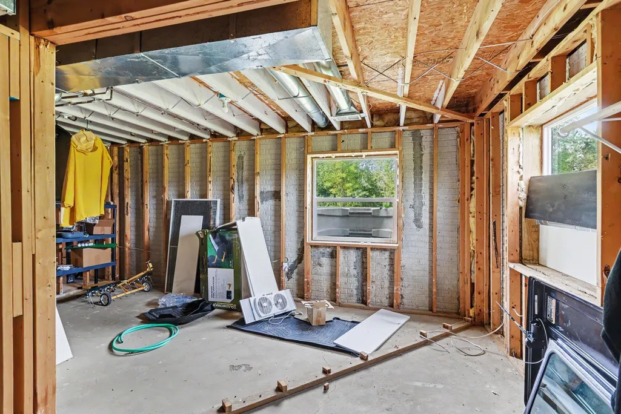
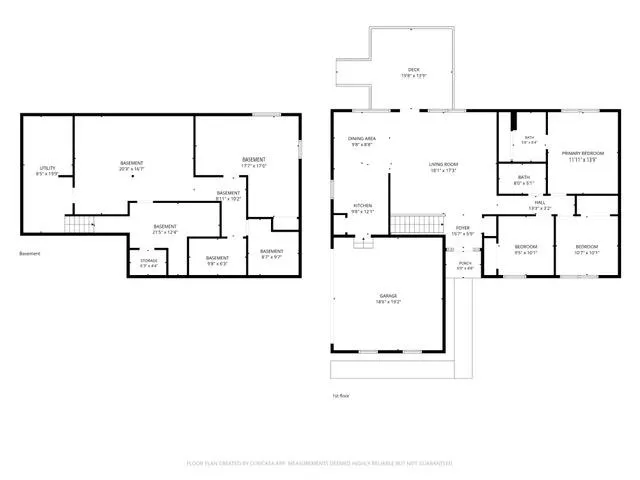
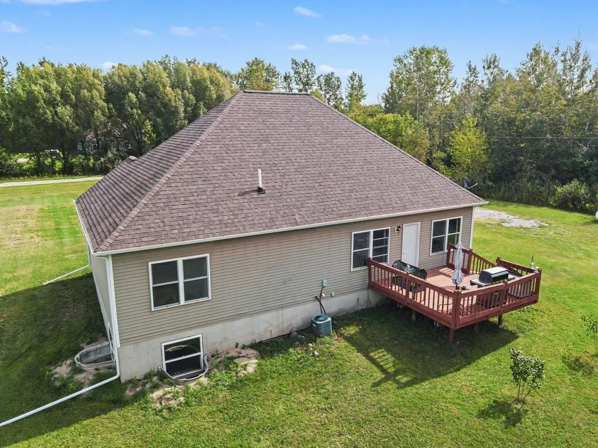
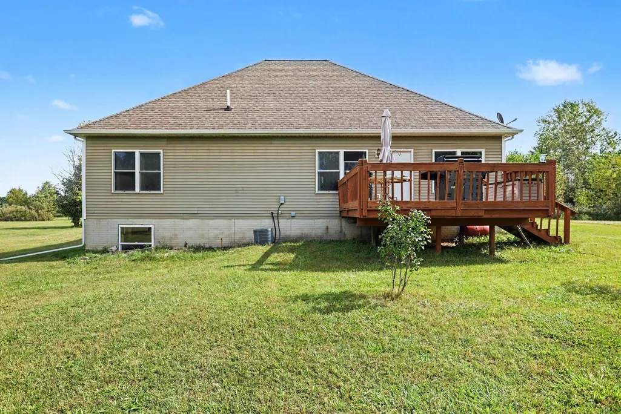
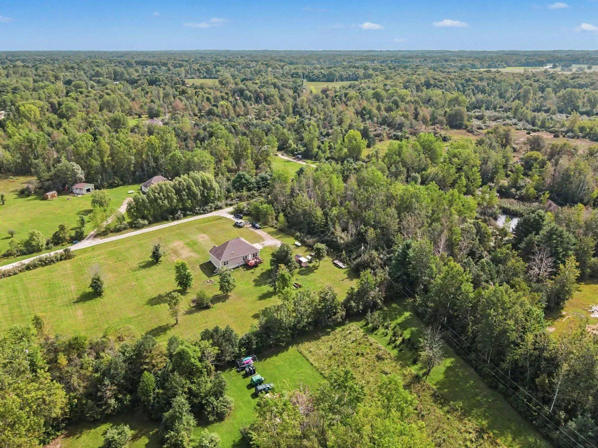
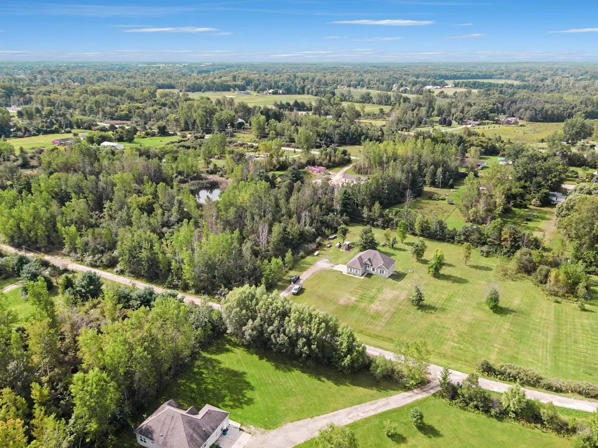
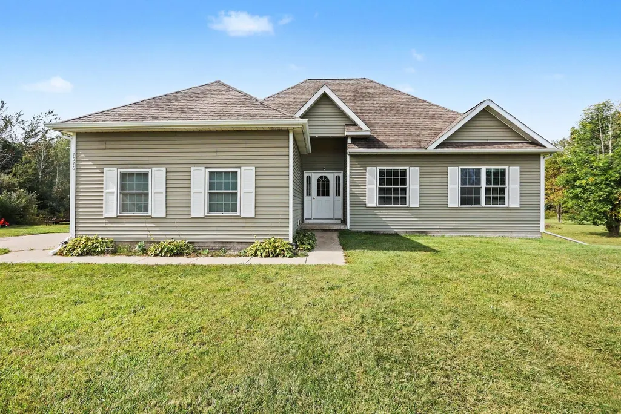
Escape to your own private retreat on 4.25 wooded acres! This 2005 built 3-bedroom, 2-bath home offers the space, privacy, and flexibility buyers are looking forâset on two parcels along a peaceful private road. Enjoy a tranquil natural setting with room to spread out, relax, and make the property your own. Two egress windows create exciting potential for future finished space, additional bedrooms, a home office, or recreation area. Recent improvements add valuable peace of mind, including a new furnace in 2024 and a new owned water softener with reverse osmosis system in 2025. Seller is giving a $3000 carpet allowance. If youâve been searching for acreage, privacy, and opportunity, this property deserves a closer look. Call today for your private tour!
| Price History | |
|---|---|
| 9/9/2026 | Listed $258,000 |
General Features
| Heating | Forced Air |
|---|---|
| Cooling | Central A/C |
| Garage | Attached Garage |
| Water | Private Well |
| Appliances | Water Softener - Owned |
| Status | Active |
| Full Baths | 2 |
| Bathrooms | 2 |
| Year Built | 2005 |
| Subdivision | unknown |
| Style | Ranch |
| County | Tuscola |
| Class | RESIDENTIAL |
| Type | Single Family |
| Ownership | Private |
| Associated Document Count | 2 |
| Status | Keep Showing-Contgcy Appl |
| Subdivision | MI |
| Sale/Rent | For Sale |
| Status Detail | 1 |
| Manufactured Y/N | No |
| Structure Style | 1 Story |
| Subj to Short Sale Apprvl | No |
| Area | Millington Twp (79017) |
| Primary City | Millington |
| Listing Office | 26002 |
| City | Millington |
| School District | Millington Community School |
| Lease Y/N | No |
| Originating MLS | Midland Board of REALTORS |
| Source MLS | MI Real Source |
| Financial Terms | Cash,Conventional,FHA,VA |
| Agent First Name | Tracy |
| Agent Last Name | Sampson |
| DOM | 9 |
| Postal Code | 48746 |
| Listing Agent | 509758 |
Interior Features
| Basement | Poured |
|---|---|
| Bedroom 1 Level | Main |
| Bedroom 2 Width | 10 |
| Bedroom 3 Width | 10 |
| Bedroom 2 Length | 11 |
| Bedroom 3 Length | 10 |
| Beds | 3 |
| Fireplace? | No |
| Bedroom 1 Length | 13 |
| Bedroom 1 Width | 12 |
| Below Grade SqFt | 1238 |
| Above Grade SqFt | 1238 |
| Basement Y/N | Yes |
| Total SqFt Finished | 1238 |
Exterior Features
| Exterior | Vinyl Siding |
|---|---|
| Frontage | 635 |
| Lot Size Area | 4.25 |
| Pool (Y/N) | No |
| Lot Dimensions | 635x285 |
| Garage # of Car | 2 |
| Roads | Private Road |
| FOUNDATION TYPE | Basement |
| SEWER/SEPTIC | Septic |
| Waterfront Y/N | No |
| Garage Y/N | Yes |
| Frontage Type | Road |
Amenities
- Foreclosure
- Views
- Short Sale
- New Construction
- Adult 55+
- Lease To Own
- No HOA Fees
- Furnished
- Primary On Main
- Air Conditioning
- Seller Finance
- Green
- Fixer Upper
- Horse
- Golf
- Fireplace
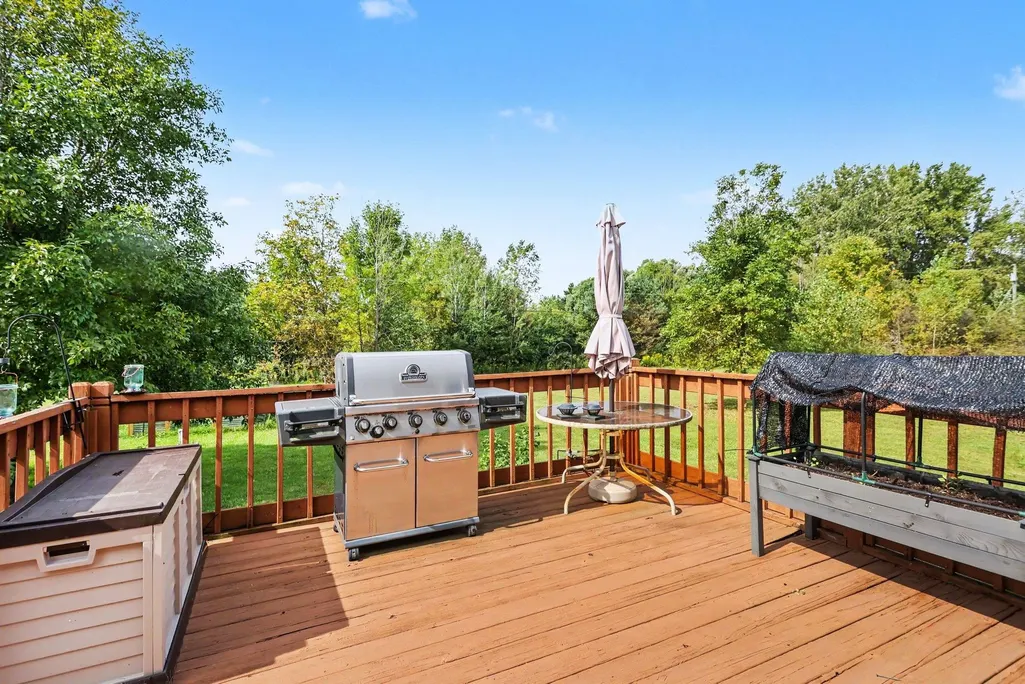
- Deck
- Garage
- Basement
- Pool
Property vs Single Family Average in 48746
Price
Taxes
Year Built
Visits
 Provided through IDX via MiRealSource. Courtesy of MiRealSource Shareholder. Copyright MiRealSource.
The information published and disseminated by MiRealSource is communicated verbatim, without change by MiRealSource, as filed with MiRealSource by its members. The accuracy of all information, regardless of source, is not guaranteed or warranted. All information should be independently verified.
Copyright 2026 MiRealSource. All rights reserved. The information provided hereby constitutes proprietary
Provided through IDX via MiRealSource. Courtesy of MiRealSource Shareholder. Copyright MiRealSource.
The information published and disseminated by MiRealSource is communicated verbatim, without change by MiRealSource, as filed with MiRealSource by its members. The accuracy of all information, regardless of source, is not guaranteed or warranted. All information should be independently verified.
Copyright 2026 MiRealSource. All rights reserved. The information provided hereby constitutes proprietary
 Bay County REALTOR® Association All information deemed reliable but not guaranteed. All properties are subject to prior sale, change or withdrawal. Neither listing broker(s) or information provider(s) shall be responsible for any typographical errors, misinformation, misprints and shall be held totally harmless. Listing(s) information is provided for consumer's personal, non-commercial use and may not be used for any purpose other than to identify prospective properties consumers may be interested
 Midland Board of REALTORS® All information deemed reliable but not guaranteed. All properties are subject to prior sale, change or withdrawal. Neither listing broker(s) or information provider(s) shall be responsible for any typographical errors, misinformation, misprints and shall be held totally harmless. Listing(s) information is provided for consumer's personal, non-commercial use and may not be used for any purpose other than to identify prospective properties consumers may be interested
