

Address
6003 Diamond View East Drive, Midland, MI
Price
$ 489,000
Property Attributes
- MLS#50220000
- TypeCondos
- Listing Status Active
- CountyMIDLAND
- CityMidland
- AreaMidland
- NeighborhoodDiamond View
- Zip48642
- StyleTraditional
- Year Built2027
- Taxes$ 9500
- Price$ 489,000
- Bedrooms3
- Full Bathrooms2
- Half Bathrooms0
- Sqr Footage1704
- Lot Size0.37 Acres
Data Source:
Midland Michigan MLS (MBOR)
Property Description
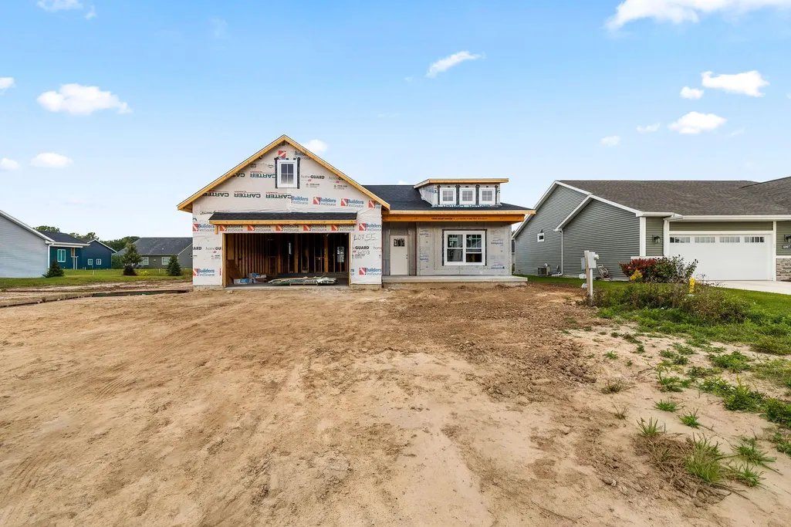
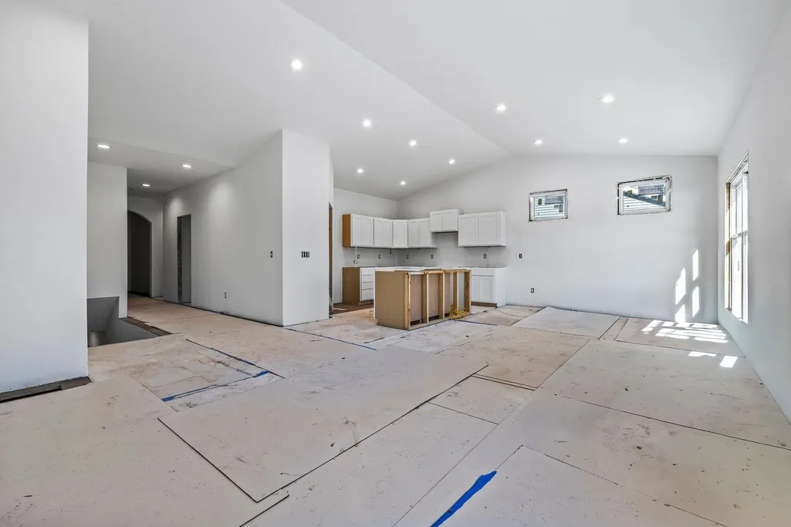
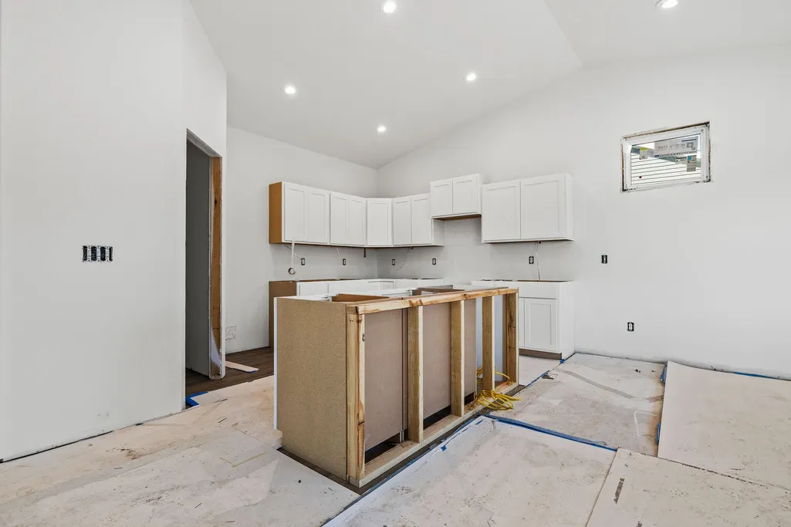
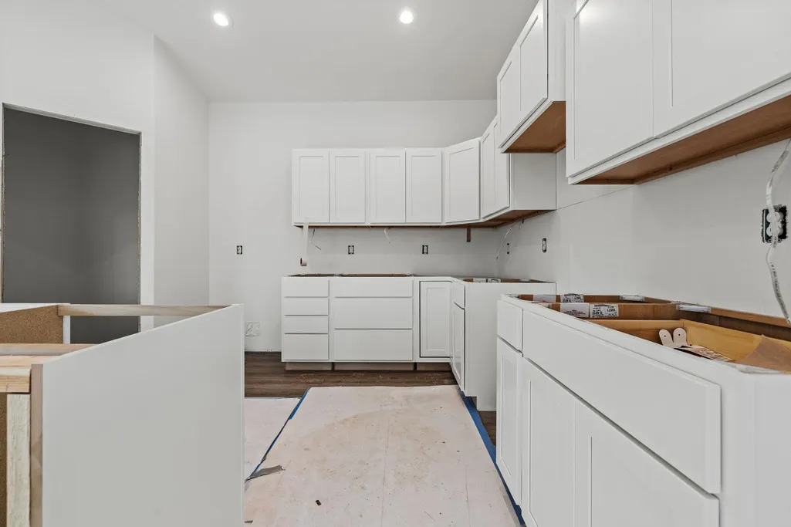
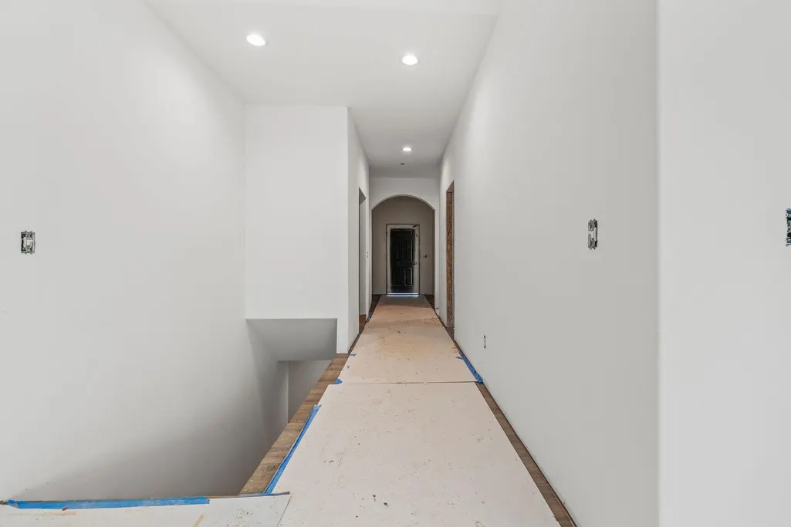
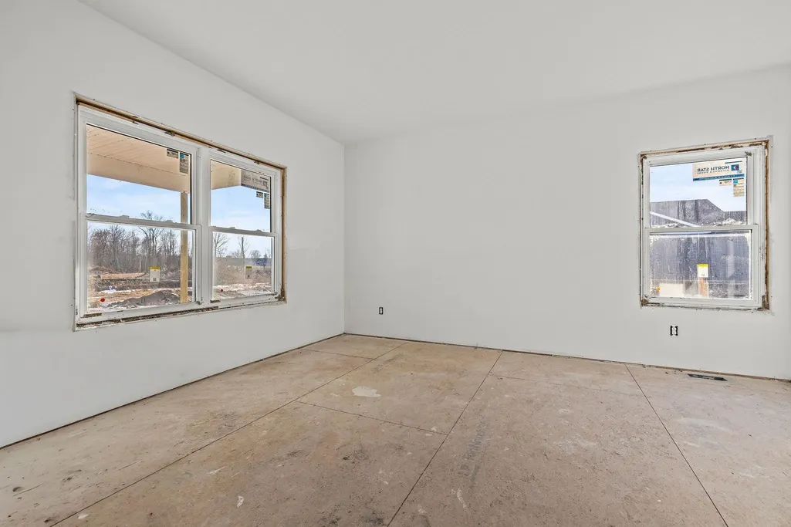
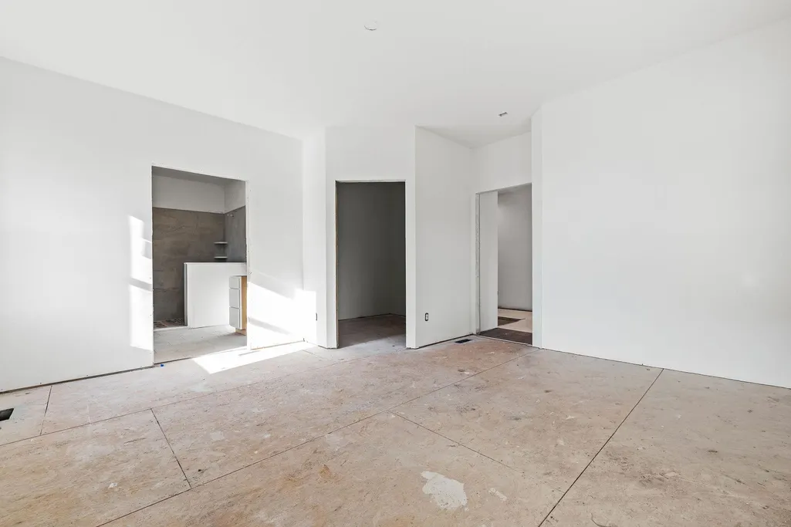
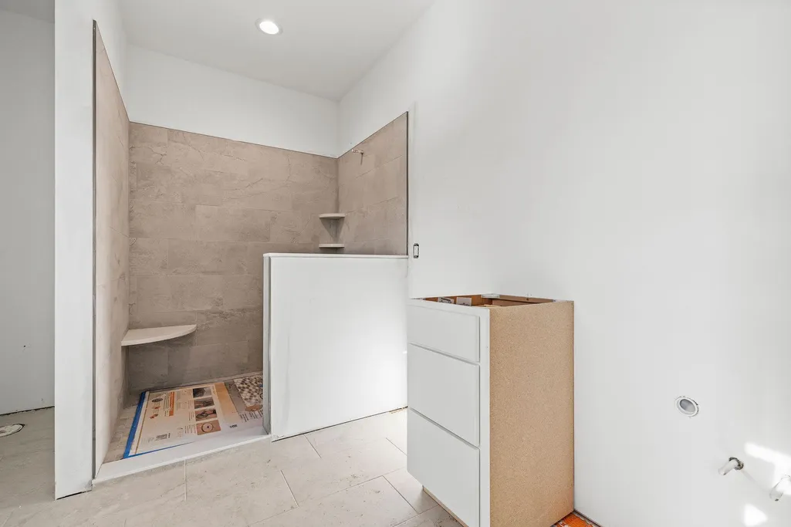
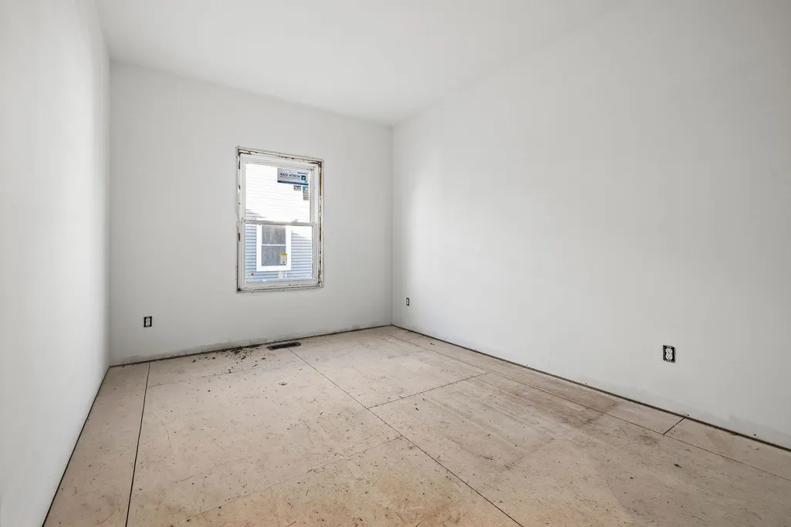
The Meadows floor plan by Lifestyle Home Builders & Design offers 3 bedrooms, 2 full baths, and thoughtfully designed living space in Diamond View Farms. The open-concept layout features a vaulted great room with fireplace, spacious kitchen with island seating, pantry, ceramic backsplash, and Quartz countertops. The primary suite includes a walk-in closet, double vanity, and ceramic walk-in shower. Two additional bedrooms are located on the main floor, bringing the main-level bedroom count to three. Luxury vinyl plank flooring runs throughout the main living areas. A convenient main-floor laundry room and drop zone off the garage add everyday functionality. The full basement features an egress window, plumbing for a future bathroom and has endless possibilities for finishing! Enjoy the covered porch just off the dining area, providing additional living space to relax and entertain. The home also includes a 2.5-car garage, Energy Star Certification, and zero-step entry for ease to "age in place". Diamond View Farms is a site condominium community where you own your home and your lot. The HOA fee of $150 per month includes lawn care, fertilization, irrigation water, shrub and tree maintenance, snow removal, trail maintenance, and access to the community garden. Estimated completion: early 2027. Taxes are estimated. Photos depict a previously built Meadows floor plan; all plans and finishes are subject to change, see agent for details.
| Elementary School | Middle School | High School |
|---|---|---|
| Adams Elementary School | Northeast Middle School | Midland High |
| Price History | |
|---|---|
| 8/27/2026 | Listed $489,000 |
General Features
| Heating | Forced Air |
|---|---|
| Kitchen Level | First |
| Cooling | Central A/C |
| Fireplaces | Electric Fireplace,LivRoom Fireplace |
| Garage | Attached Garage,Gar Door Opener |
| Water | Public Water |
| Appliances | Dishwasher,Disposal,Microwave,Range/Oven |
| Status | Active |
| Full Baths | 2 |
| Bathrooms | 2 |
| Year Built | 2027 |
| Subdivision | Diamond View |
| Style | Traditional |
| County | Midland |
| Class | RESIDENTIAL |
| Type | Condominium |
| Ownership | Private |
| Status | Active |
| Subdivision | MI |
| Sale/Rent | For Sale |
| HOA Fee Includes | HOA,Maintenance Grounds,Snow Removal |
| Manufactured Y/N | No |
| ROOMS | Breakfast Nook/Room,Breezeway,Eat-In Kitchen,First Floor Bedroom,First Floor Laundry,First Flr Primary Bedroom,Living Room,Primary Bedroom,Primary Bathroom,First Flr Full Bathroom,Primary Bdrm Suite |
| Fee Amount | 150 |
| Fee Schedule | Monthly |
| Structure Style | 1 Story |
| Subj to Short Sale Apprvl | No |
| Area | Midland (56020) |
| Primary City | MIDLAND |
| Listing Office | 26002 |
| High School | Midland High |
| City | Midland |
| School District | Midland Public Schools |
| Lease Y/N | No |
| Originating MLS | Midland Board of REALTORS |
| Source MLS | MI Real Source |
| NEW CONSTRUCTION | Incomplete,Model For Sale,New/Never Occupied |
| Financial Terms | Cash,Conventional |
| Elementary School | Adams |
| Agent First Name | Christina |
| Agent Last Name | Reimer |
| DOM | 22 |
| Postal Code | 48642 |
| Listing Agent | 290187 |
Interior Features
| Interior Amenities | Cathedral/Vaulted Ceiling,Ceramic Floors,Sump Pump,Walk-In Closet |
|---|---|
| Dining Room Level | First |
| Living Room Level | First |
| Basement | Egress/Daylight Windows,Full,Poured,Sump Pump |
| Bedroom 1 Level | First |
| Laundry Room Level | First |
| Kitchen Length | 11 |
| Laundry Room Width | 8 |
| Living Room Length | 15 |
| Bedroom 2 Width | 9 |
| Bedroom 3 Width | 8 |
| Laundry Room Length | 8 |
| Dining Room Width | 13 |
| Bedroom 2 Length | 12 |
| Living Room Width | 16 |
| Bedroom 3 Length | 13 |
| Dining Room Length | 11 |
| Kitchen Width | 13 |
| Beds | 3 |
| Fireplace? | Yes |
| Bedroom 1 Length | 13 |
| Bedroom 1 Width | 15 |
| Below Grade SqFt | 1704 |
| Above Grade SqFt | 1704 |
| Basement Y/N | Yes |
| Bedroom 2 Floor Covering | Carpet |
| Bedroom 3 Floor Covering | Carpet |
| Kitchen Floor Covering | Luxury Vinyl |
| Total SqFt Finished | 1704 |
Exterior Features
| Exterior | Stone,Vinyl Siding |
|---|---|
| Exterior Amenities | Lawn Sprinkler,Patio,Porch |
| Frontage | 62 |
| Lot Size Area | 0.37 |
| Pool (Y/N) | No |
| Lot Dimensions | 62 x 160 |
| Garage # of Car | 2.5 |
| Roads | City/County,Paved Street |
| FOUNDATION TYPE | Basement |
| SEWER/SEPTIC | Public Sanitary |
| Waterfront Y/N | No |
| Garage Y/N | Yes |
| Frontage Type | Road |
Amenities
- Foreclosure
- Views
- Short Sale
- New Construction
- Adult 55+
- Lease To Own
- No HOA Fees
- Furnished
- Pets
- Primary On Main
- Air Conditioning
- Seller Finance
- Green
- Fixer Upper
- Horse
- Golf
- Fireplace
- Deck
- Garage
- Basement
- Pool
Property vs Condos Average in 48642
Price
Taxes
Year Built
Visits
 Provided through IDX via MiRealSource. Courtesy of MiRealSource Shareholder. Copyright MiRealSource.
The information published and disseminated by MiRealSource is communicated verbatim, without change by MiRealSource, as filed with MiRealSource by its members. The accuracy of all information, regardless of source, is not guaranteed or warranted. All information should be independently verified.
Copyright 2026 MiRealSource. All rights reserved. The information provided hereby constitutes proprietary
Provided through IDX via MiRealSource. Courtesy of MiRealSource Shareholder. Copyright MiRealSource.
The information published and disseminated by MiRealSource is communicated verbatim, without change by MiRealSource, as filed with MiRealSource by its members. The accuracy of all information, regardless of source, is not guaranteed or warranted. All information should be independently verified.
Copyright 2026 MiRealSource. All rights reserved. The information provided hereby constitutes proprietary
 Bay County REALTOR® Association All information deemed reliable but not guaranteed. All properties are subject to prior sale, change or withdrawal. Neither listing broker(s) or information provider(s) shall be responsible for any typographical errors, misinformation, misprints and shall be held totally harmless. Listing(s) information is provided for consumer's personal, non-commercial use and may not be used for any purpose other than to identify prospective properties consumers may be interested
 Midland Board of REALTORS® All information deemed reliable but not guaranteed. All properties are subject to prior sale, change or withdrawal. Neither listing broker(s) or information provider(s) shall be responsible for any typographical errors, misinformation, misprints and shall be held totally harmless. Listing(s) information is provided for consumer's personal, non-commercial use and may not be used for any purpose other than to identify prospective properties consumers may be interested
