



Address
4120 Cruz Drive, Midland, MI
Price
$ 425,000
Property Attributes
- MLS#50218542
- TypeSingle Family
- Listing Status Pending
- CountyMIDLAND
- CityMidland
- AreaMidland
- NeighborhoodThorsberg
- Zip48642
- StyleSplit Level
- Year Built1957
- Taxes$ 3720
- Price$ 425,000
- Bedrooms4
- Full Bathrooms2
- Half Bathrooms1
- Sqr Footage1819
- Lot Size0.31 Acres
Data Source:
Midland Michigan MLS (MBOR)
Property Description
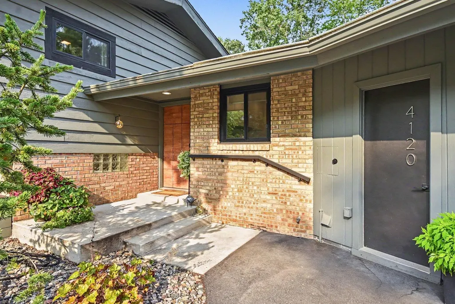
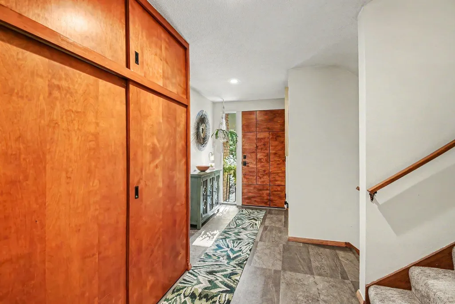
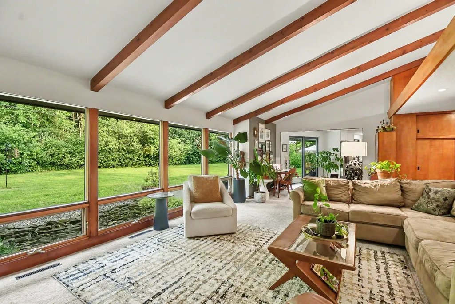
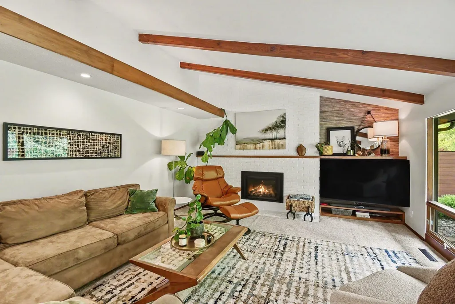
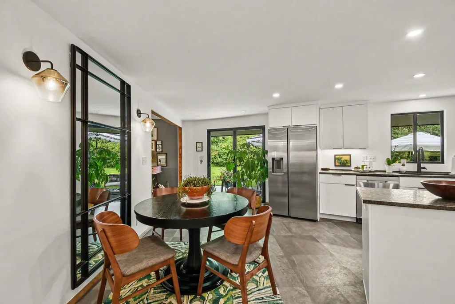
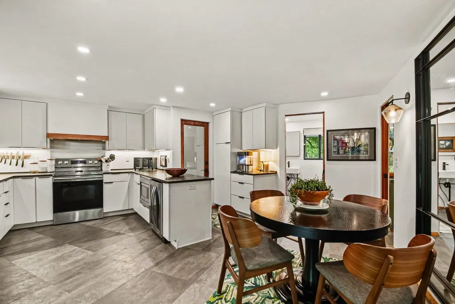
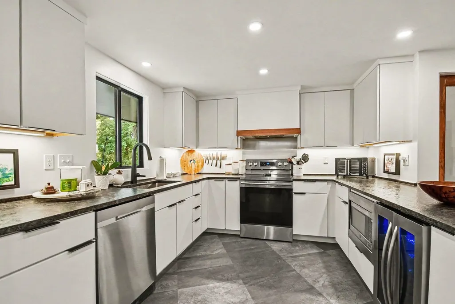
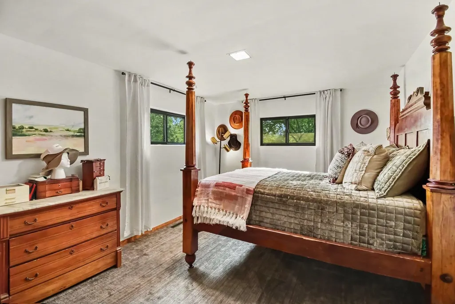
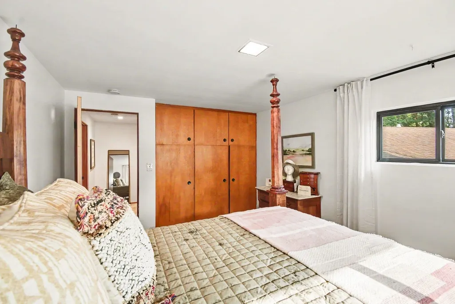
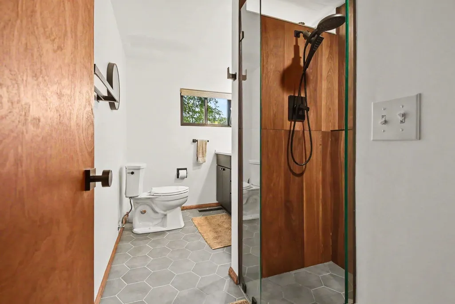
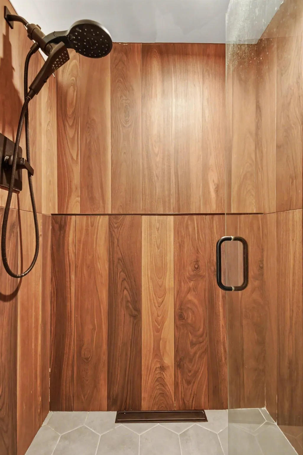
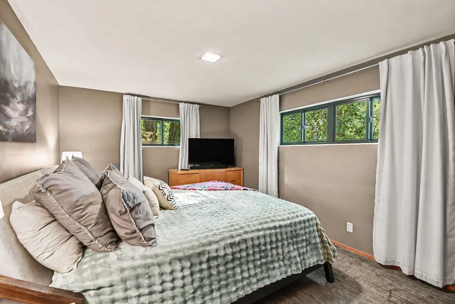
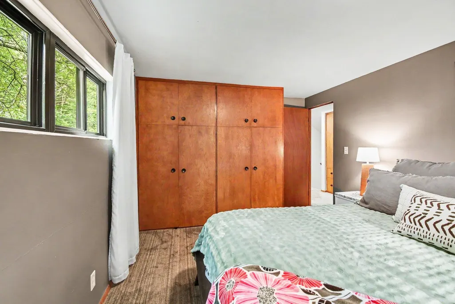
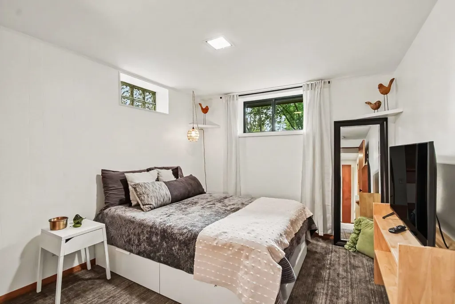
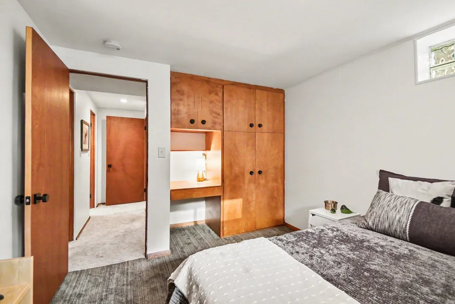
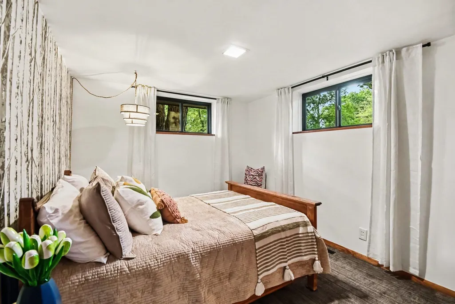
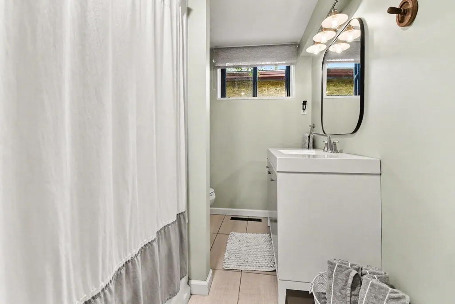
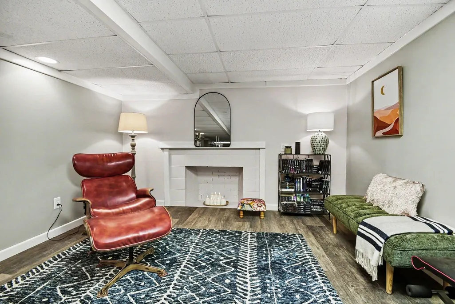
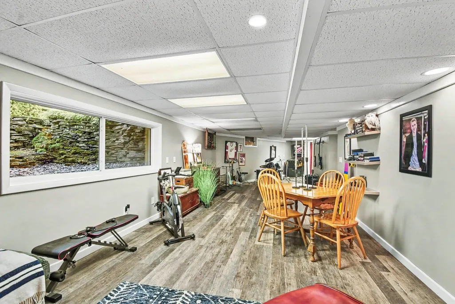
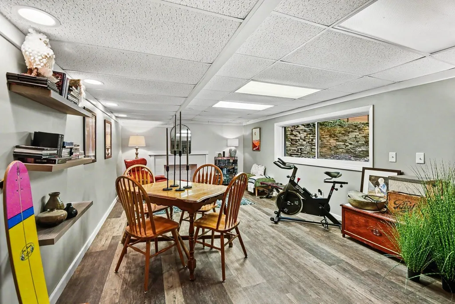
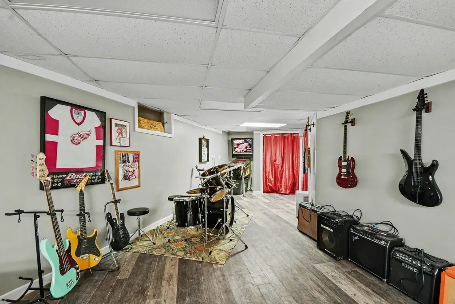
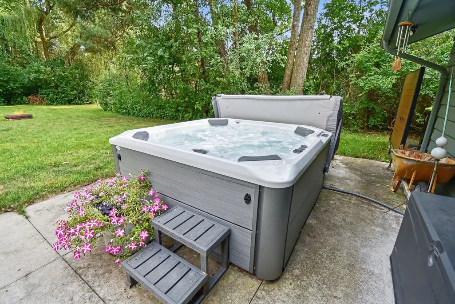
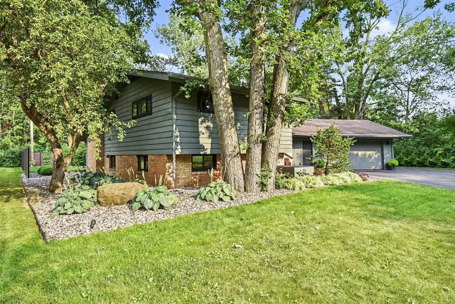
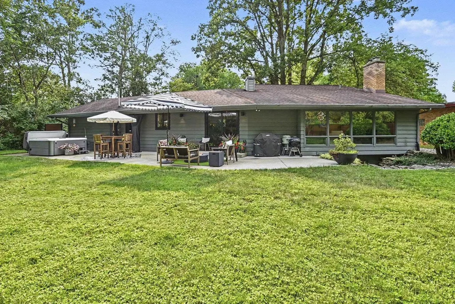
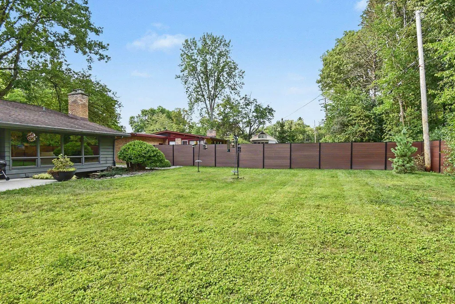
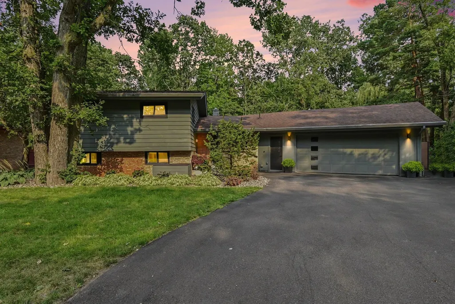
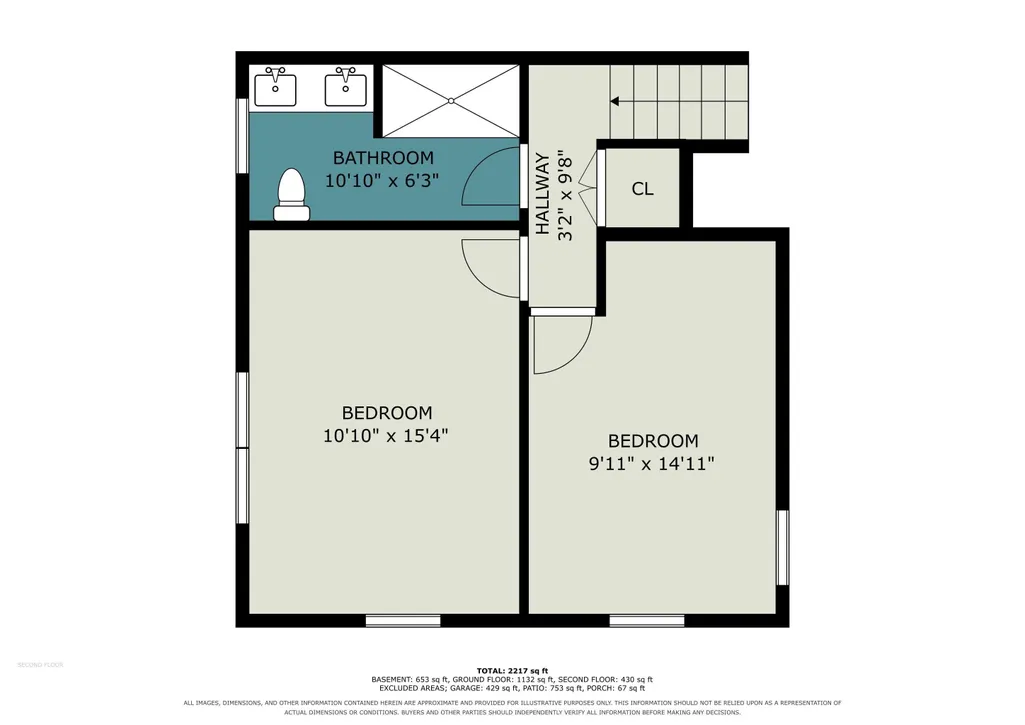
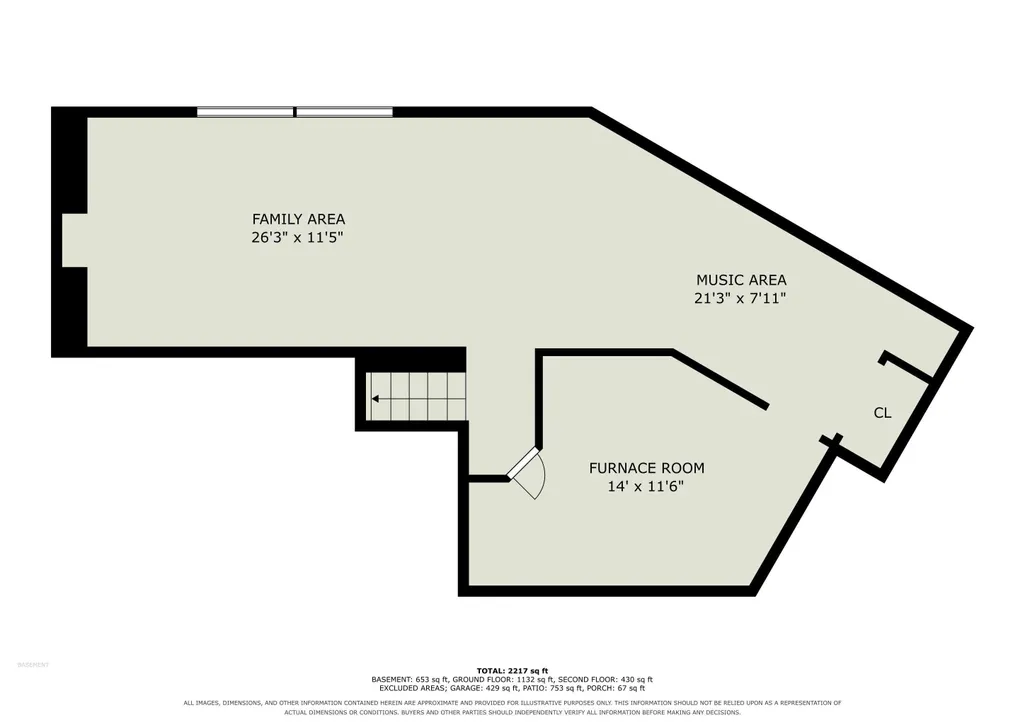
Welcome to this beautifully renovated 4-bedroom, 3-bath home in one of Midlandâs most desirable neighborhoods, ideally located within walking distance to schools. Offering 1,819 sq ft of thoughtfully designed living space, this home blends mid-century-inspired style with extensive modern updates. The stunning renovated kitchen and laundry room were taken down to the studs and feature all-new electrical and plumbing, custom cabinetry, suede granite countertops, luxury appliances including convection cooking, integrated vent hood, under-counter convection microwave and dual-zone beverage refrigerator. The main-level bath and primary bath have also been completely renovated, including a beautiful walk-in shower. Additional updates include all-new Pella fiberglass windows and sliding glass door, solid wood front door, interior doors and hardware, lighting, hard-wired smoke detectors, new carpet and paint in all four bedrooms, and a converted gas fireplace with serviced chimney. The finished lower level features moisture-resistant flooring with moisture barrier, foundation drain tile improvements and French drains, plus a fully renovated bathroom. Outside, enjoy a true backyard oasis with expansive yard, new concrete patios and steps, a hot tub, fireplace, new composite privacy fence and professionally designed landscaping with landscape lighting and day/night sensors. New asphalt driveway and parking pad, exterior lighting, garage door and mailbox add to the extensive exterior improvements. Even the neighborhood street, curbing, driveway entrances, drainage and lighting have been completely rebuilt. Beautifully updated, exceptionally maintained and truly move-in ready, this is a rare opportunity in a sought-after Midland location.
| Price History | |
|---|---|
| 8/14/2026 | Listed $425,000 |
General Features
| Heating | Forced Air |
|---|---|
| Kitchen Level | Main |
| Cooling | Central A/C |
| Fireplaces | Gas Fireplace,LivRoom Fireplace |
| Garage | Attached Garage,Electric in Garage,Gar Door Opener |
| Water | Public Water |
| Appliances | Dishwasher,Disposal,Dryer,Microwave,Range/Oven,Refrigerator,Washer |
| Status | Pending |
| Full Baths | 2 |
| Half Baths | 1 |
| Bathrooms | 3 |
| Year Built | 1957 |
| Parking | Garage |
| Subdivision | Thorsberg |
| Water Heater | Gas |
| Style | Split Level |
| County | Midland |
| Class | RESIDENTIAL |
| Type | Single Family |
| Ownership | Private |
| Associated Document Count | 3 |
| Status | Pending |
| Subdivision | MI |
| Sale/Rent | For Sale |
| Manufactured Y/N | No |
| ROOMS | Basement Full Bath,Breezeway,Eat-In Kitchen,Entry,Family Room,First Floor Laundry,Living Room,First Flr Lavatory,Formal Dining Room,Recreation Room,Second Flr Full Bathroom,Shared Bathroom |
| Structure Style | Tri-Level |
| Subj to Short Sale Apprvl | No |
| Area | Midland (56020) |
| Primary City | Midland |
| Listing Office | 26002 |
| City | Midland |
| School District | Midland Public Schools |
| Lease Y/N | No |
| Originating MLS | Midland Board of REALTORS |
| Source MLS | MI Real Source |
| Financial Terms | Cash,Conventional,FHA,VA |
| Agent First Name | Carrie |
| Agent Last Name | Postma |
| DOM | 9 |
| Postal Code | 48642 |
| Listing Agent | 588615 |
Interior Features
| Interior Amenities | Cathedral/Vaulted Ceiling |
|---|---|
| Dining Room Level | Main |
| Living Room Level | Main |
| Basement | Block,Egress/Daylight Windows,Full,Partially Finished |
| Bedroom 1 Level | Second |
| Laundry Room Level | Main |
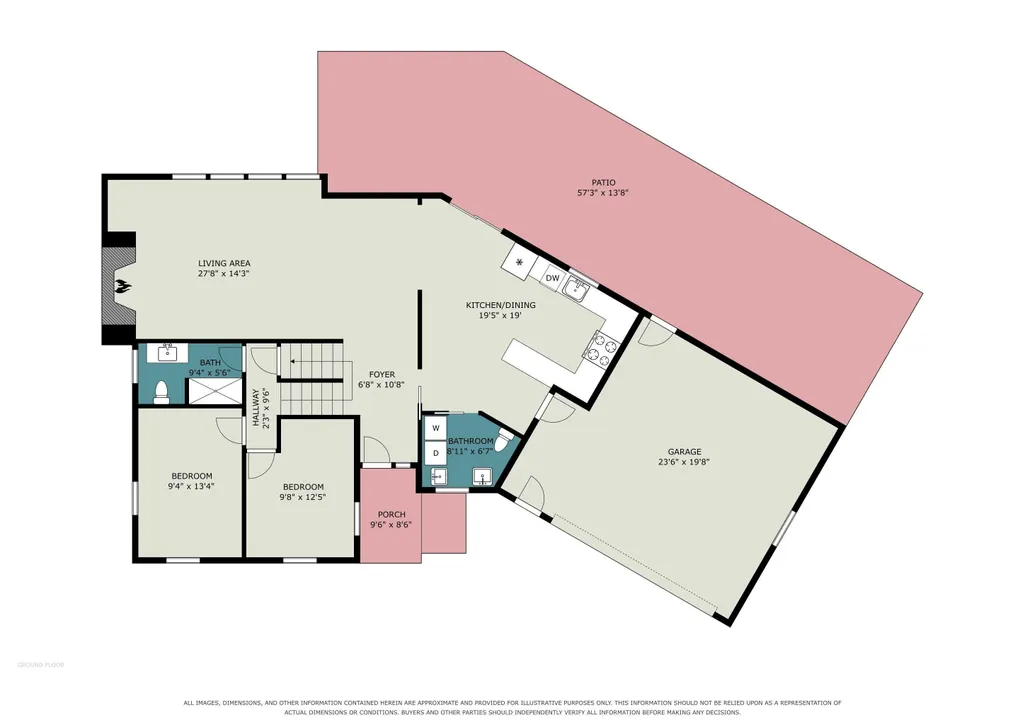
| Kitchen Length | 10 |
| Living Room Length | 15 |
| Bedroom 4 Width | 9 |
| Bedroom 2 Width | 10 |
| Bedroom 3 Width | 9 |
| Dining Room Width | 15 |
| Bedroom 4 Length | 10 |
| Bedroom 2 Length | 13 |
| Living Room Width | 28 |
| Bedroom 3 Length | 10 |
| Dining Room Length | 11 |
| Kitchen Width | 10 |
| Beds | 4 |
| Fireplace? | Yes |
| Bedroom 1 Length | 15 |
| Bedroom 1 Width | 10 |
| Below Grade SqFt | 1335 |
| Above Grade SqFt | 1819 |
| Basement Y/N | Yes |
| Total SqFt Finished | 2443 |
Exterior Features
| Exterior | Brick |
|---|---|
| Exterior Amenities | Deck,Patio,Porch,Fence Owned,Spa/Hot Tub |
| Frontage | 86 |
| Lot Size Area | 0.31 |
| Pool (Y/N) | No |
| Lot Dimensions | 86x158 |
| Garage # of Car | 2 |
| Roads | City/County,Curbed,Paved Street |
| FOUNDATION TYPE | Basement |
| SEWER/SEPTIC | Public Sanitary |
| Waterfront Y/N | No |
| Garage Y/N | Yes |
| Frontage Type | Road |
Amenities
- Foreclosure
- Views
- Short Sale
- New Construction
- Adult 55+
- Lease To Own
- No HOA Fees
- Furnished
- Primary On Main
- Air Conditioning
- Seller Finance
- Green
- Fixer Upper
- Horse
- Golf
- Fireplace
- Deck
- Garage
- Basement
- Pool
Property vs Single Family Average in 48642
Price
Taxes
Year Built
Visits
 Provided through IDX via MiRealSource. Courtesy of MiRealSource Shareholder. Copyright MiRealSource.
The information published and disseminated by MiRealSource is communicated verbatim, without change by MiRealSource, as filed with MiRealSource by its members. The accuracy of all information, regardless of source, is not guaranteed or warranted. All information should be independently verified.
Copyright 2026 MiRealSource. All rights reserved. The information provided hereby constitutes proprietary
Provided through IDX via MiRealSource. Courtesy of MiRealSource Shareholder. Copyright MiRealSource.
The information published and disseminated by MiRealSource is communicated verbatim, without change by MiRealSource, as filed with MiRealSource by its members. The accuracy of all information, regardless of source, is not guaranteed or warranted. All information should be independently verified.
Copyright 2026 MiRealSource. All rights reserved. The information provided hereby constitutes proprietary
 Bay County REALTOR® Association All information deemed reliable but not guaranteed. All properties are subject to prior sale, change or withdrawal. Neither listing broker(s) or information provider(s) shall be responsible for any typographical errors, misinformation, misprints and shall be held totally harmless. Listing(s) information is provided for consumer's personal, non-commercial use and may not be used for any purpose other than to identify prospective properties consumers may be interested
 Midland Board of REALTORS® All information deemed reliable but not guaranteed. All properties are subject to prior sale, change or withdrawal. Neither listing broker(s) or information provider(s) shall be responsible for any typographical errors, misinformation, misprints and shall be held totally harmless. Listing(s) information is provided for consumer's personal, non-commercial use and may not be used for any purpose other than to identify prospective properties consumers may be interested
