





Address
837 E Whitetail Drive, Midland, MI
Price
$ 649,000
Property Attributes
- MLS#50209930
- TypeSingle Family
- Listing Status Active
- CountyMIDLAND
- CityMidland
- AreaHomer Twp
- Zip48640
- StyleLog Home
- Year Built1995
- Taxes$ 7889
- Price$ 649,000
- Bedrooms5
- Full Bathrooms3
- Half Bathrooms0
- Sqr Footage2192
- Lot Size16 Acres
Data Source:
MiRealSource (MIRS)
Property Description
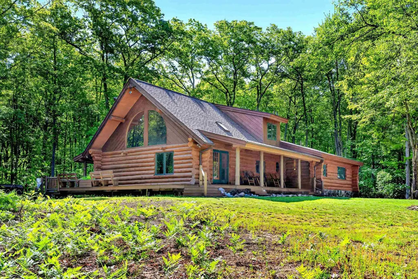
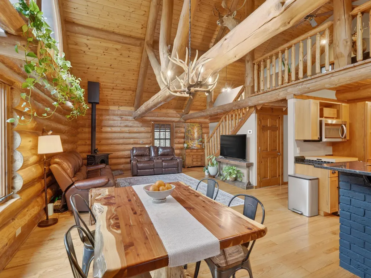
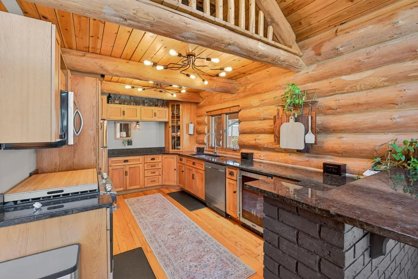
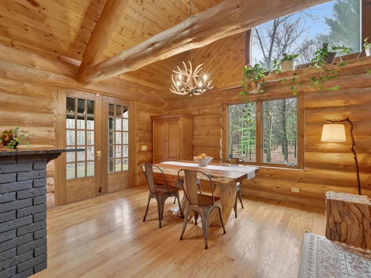
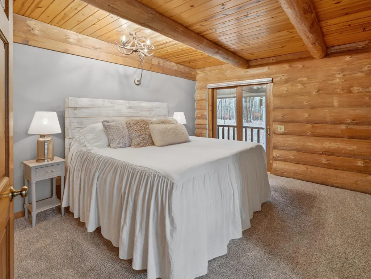
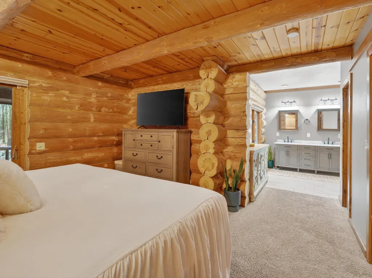
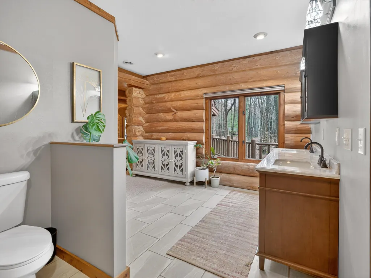
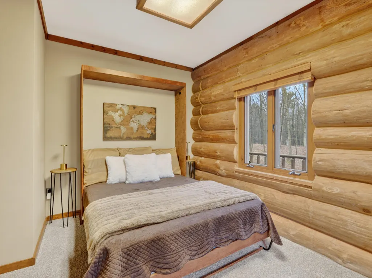
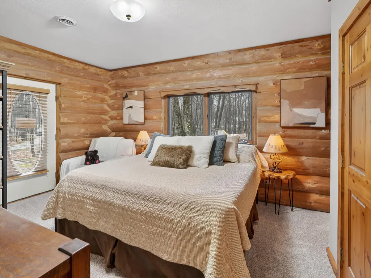
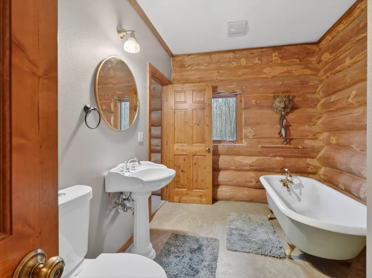
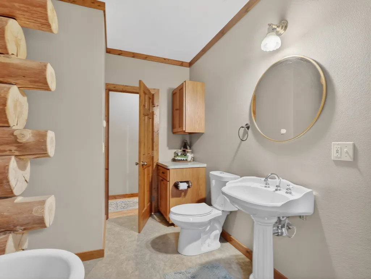
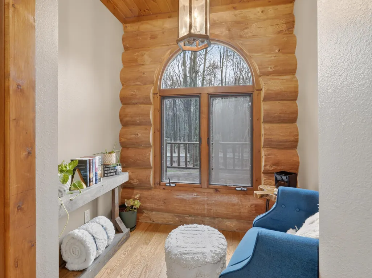
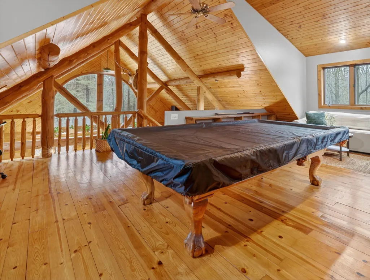
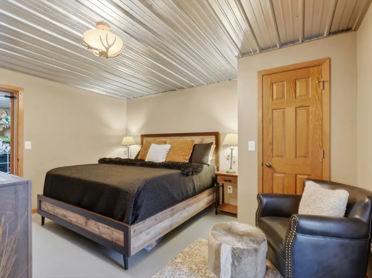
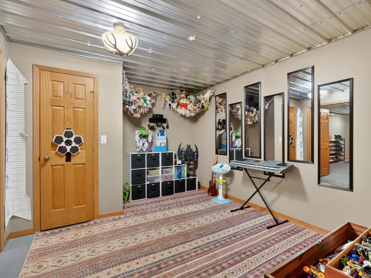
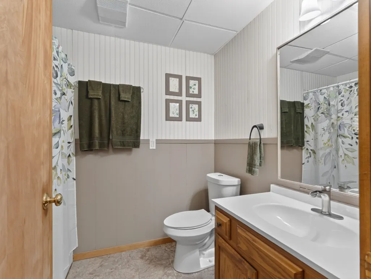
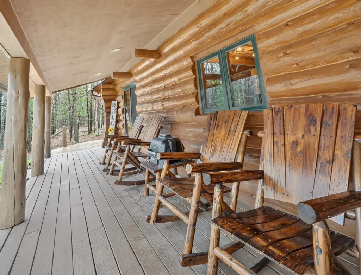
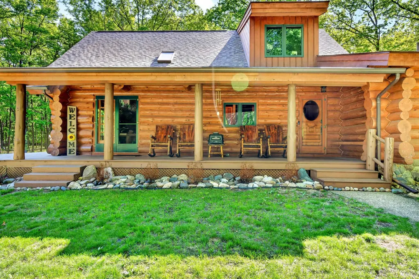
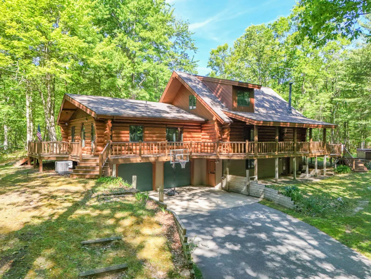
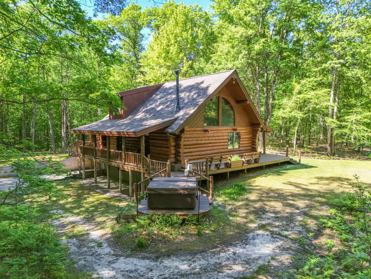
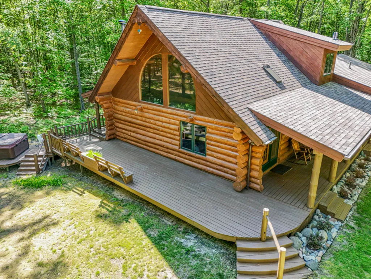
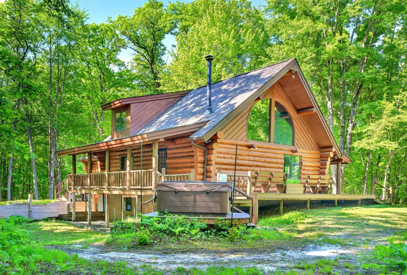
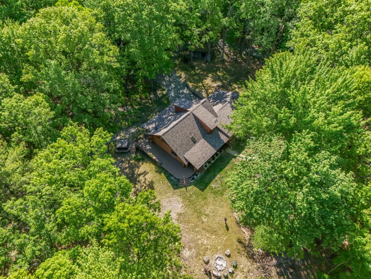
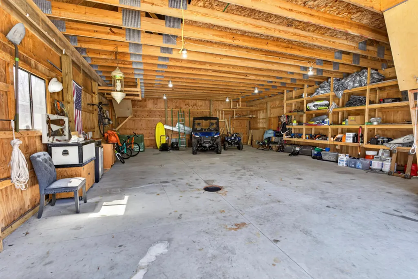
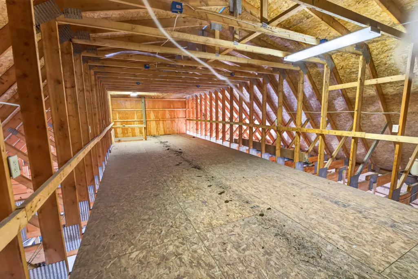
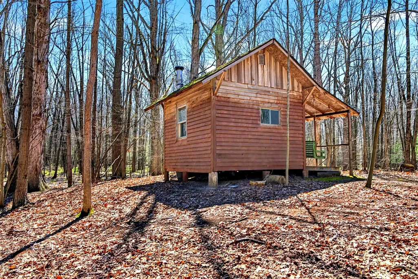
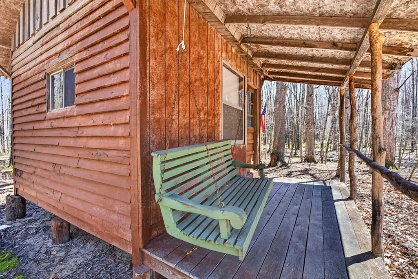
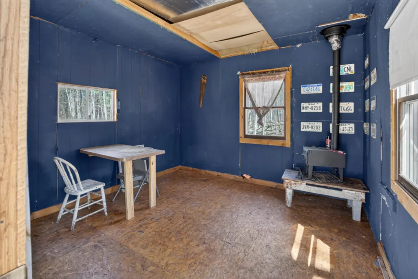
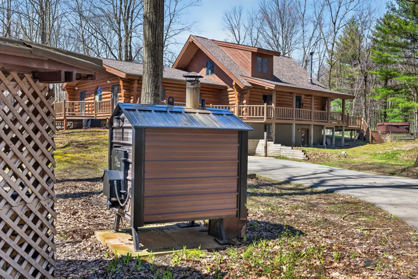
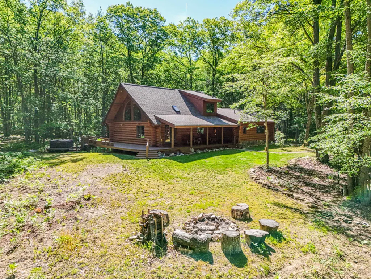
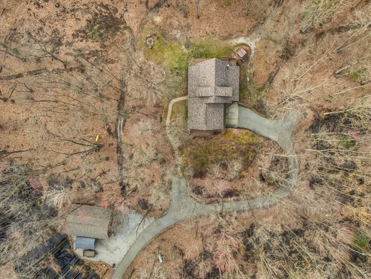
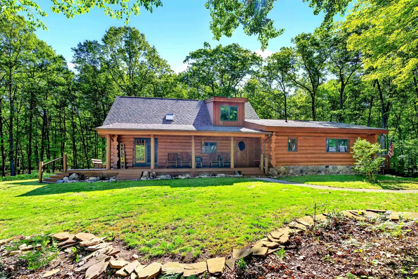
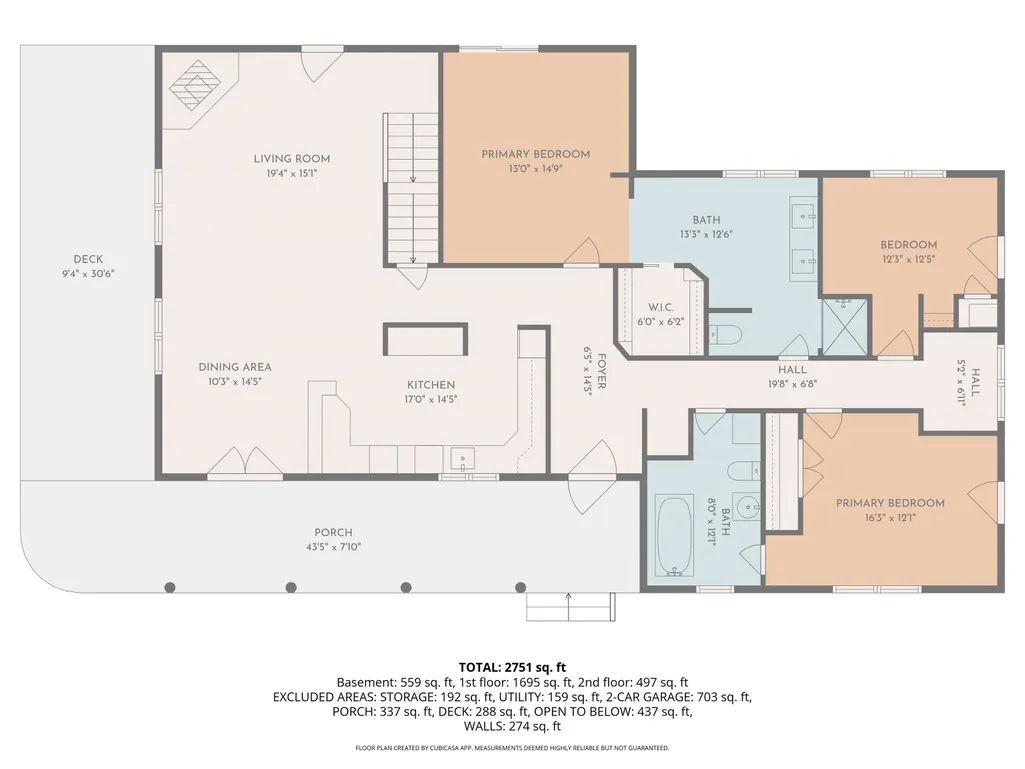
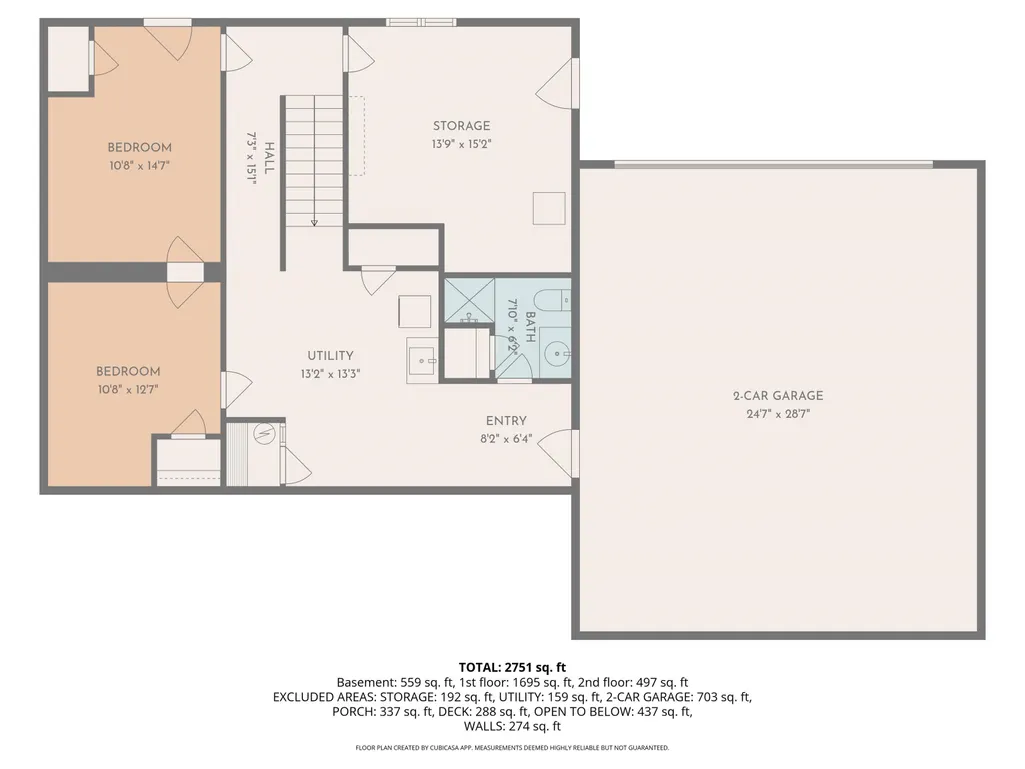
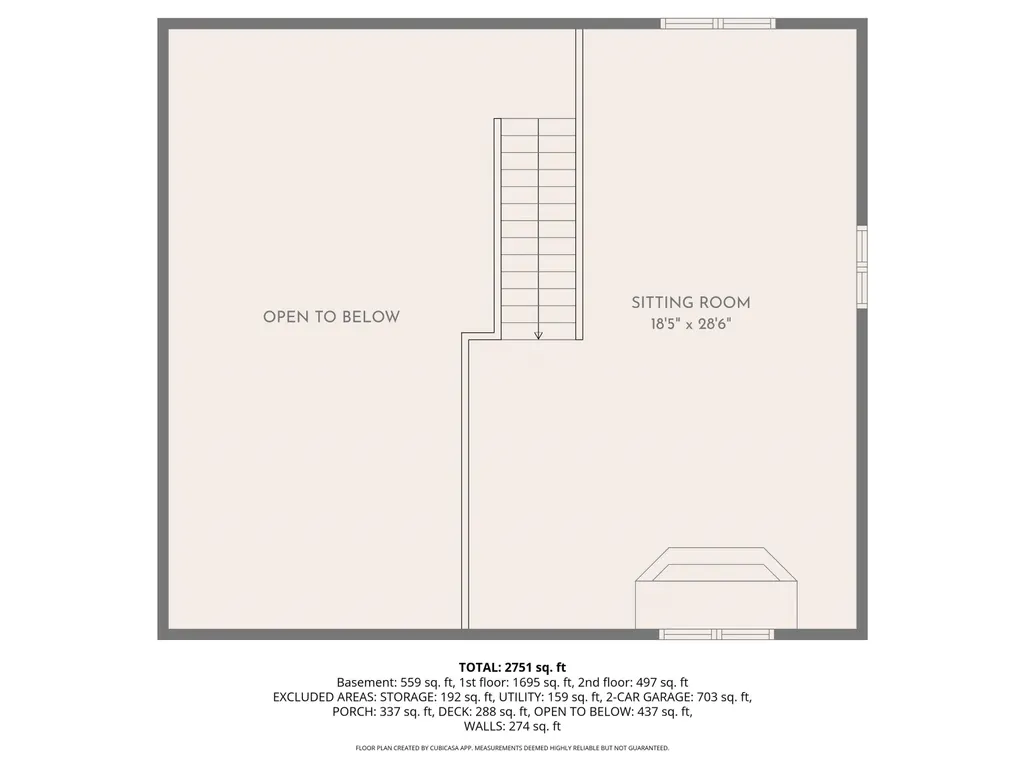
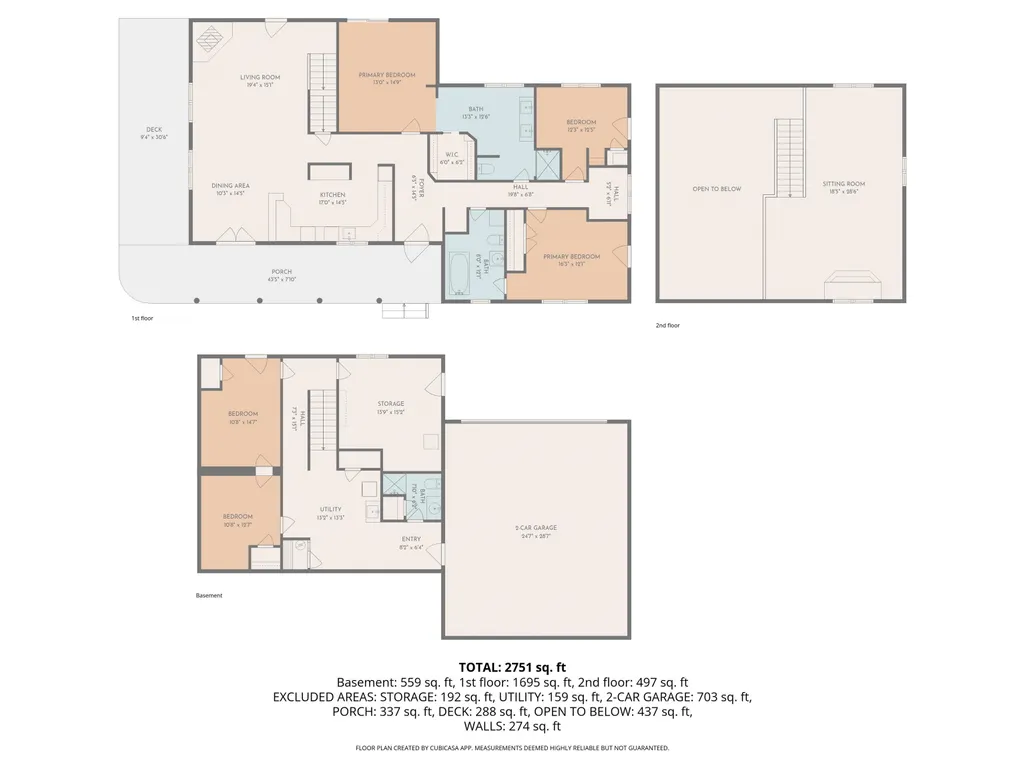
Tucked at the end of a long paved driveway that winds through mature trees, this extraordinary 5-bedroom, 3-bath log home invites you into a lifestyle defined by privacy, nature, and effortless comfort. Set on over 16 beautifully wooded acres and backing directly to the hundreds of preserved acres of the Chippewa Nature Center, this property feels worlds awayâyet remains in the highly desired Bullock Creek area just minutes from city amenities. Start your mornings with coffee on the expansive wrap-around covered porch, listening to the quiet rustle of the woods. Spend afternoons exploring your own maintained trails foraging for mushrooms or watching wildlife. As the sun sets, soak in the new hot tub or gather around the fire pit for unforgettable evenings under the stars. Every inch of this property is designed to connect you with the outdoors while offering the space and setting to truly unwind. Inside, the craftsmanship is immediately apparent. Natural log construction, exposed beams, and abundant windows flood the home with warm, natural light, creating an inviting and timeless atmosphere that makes a big first impression. Gorgeous heated hardwood floors run throughout, leading you into a beautifully updated chefâs kitchen featuring new cabinetry, granite countertops, and brand-new appliancesâperfect for both everyday living and entertaining. The main floor private primary suite offers a peaceful retreat with an updated bath, while additional bedrooms provide ample space for family and guests. A stunning loft overlooks the living space and showcases breathtaking views of the surrounding woods. The finished walkout basement expands your living area even further, offering flexibility for recreation, hosting, or relaxation. Comfort is thoughtfully designed year-round with multiple heating sources including in-floor heat, a cozy wood stove in the living room, forced air heat, and central air conditioning. Additional features like a heated garage, leaf guard gutters, and city water service make day-to-day living as practical as it is enjoyable. Outdoors, the property continues to impress with a 30x40 pole building complete with a concrete floor, electricity and additional loft storage. The dedicated man cave/she shed with wood stove adds additional room to roam. Whether you're seeking a private wooded estate, a luxury log cabin retreat, or a spacious family home close to town, this one-of-a-kind property delivers unmatched lifestyle, craftsmanship, and natural beauty. Homes like this arenât foundâtheyâre experienced. Come see what life feels like here!
| Price History | |
|---|---|
| 6/3/2026 | Listed $799,000 |
| 6/19/2026 | 4$769,000 |
| 7/29/2026 | 10$699,000 |
| 8/20/2026 | 8$649,000 |
General Features
| Heating | Boiler,Electric Heat,Other-See Remarks |
|---|---|
| Kitchen Level | Main |
| Cooling | Central A/C |
| Possession | Negotiable (Possession) |
| Fireplaces | Wood Stove |
| Garage | Attached Garage,Basement Access,Electric in Garage,Gar Door Opener,Heated Garage,Direct Access |
| Water | Private Well,Public Water |
| Appliances | Bar-Refrigerator,Dishwasher,Dryer,Microwave,Range/Oven,Refrigerator,Washer |
| Status | Active |
| Full Baths | 3 |
| Bathrooms | 3 |
| Year Built | 1995 |
| Subdivision | no |
| Style | Log Home |
| County | Midland |
| Class | RESIDENTIAL |
| Type | Single Family |
| Ownership | Private |
| Associated Document Count | 2 |
| Status | Keep Showing-Contgcy Appl |
| Subdivision | MI |
| Sale/Rent | For Sale |
| Status Detail | 1 |
| Contingency | Contingent on Sale of Buyer's Ho |
| Manufactured Y/N | No |
| Structure Style | 2 Story |
| Subj to Short Sale Apprvl | No |
| Area | Homer Twp (56004) |
| Primary City | Midland |
| City | Midland |
| School District | Bullock Creek School District |
| VIEW | Rural View |
| Lease Y/N | No |
| Originating MLS | Bay County REALTOR Association |
| Source MLS | MI Real Source |
| Financial Terms | Cash,Conventional |
| Legal Description | 040-027-100-210-00 and 040-027-100-090-00 SEC 27 T14N R1E COM 1110.23 FT W & 1000.77 FT N OF E 1/4 COR,TH W 302.1 FT,N 294 FT,W 200 FT,N 698.45 FT,E 507.14 FT |
| DOM | 106 |
| Postal Code | 48640 |
| Price Per Sq Ft Total AG | 296.08 |
| Internet Remarks | Listing Agent: Hailey Martens-Tickle Broker: RE/MAX of Midland: Tucked at the end of a long paved driveway that winds through mature trees,this extraordinary 5-bedroom |
| Public Remarks | Tucked at the end of a long paved driveway that winds through mature trees,this extraordinary 5-bedroom,3-bath log home invites you into a lifestyle defined by privacy,nature |
Interior Features
| Interior Amenities | Cathedral/Vaulted Ceiling,Sump Pump,Walk-In Closet |
|---|---|
| Living Room Level | Main |
| Basement | Finished,Walk Out |
| Bedroom 3 Level | Main |
| Bedroom 1 Level | Main |
| Bedroom 2 Level | Main |
| Kitchen Length | 17 |
| Living Room Length | 19 |
| Bedroom 4 Width | 12 |
| Bedroom 2 Width | 12 |
| Bedroom 3 Width | 12 |
| Bedroom 4 Length | 10 |
| Bedroom 2 Length | 12 |
| Living Room Width | 15 |
| Bedroom 3 Length | 16 |
| Bedroom 5 Length | 10 |
| Kitchen Width | 14 |
| Beds | 5 |
| Fireplace? | Yes |
| Bedroom 5 Width | 14 |
| Bedroom 1 Length | 13 |
| Bedroom 1 Width | 15 |
| Below Grade SqFt | 910 |
| Above Grade SqFt | 2192 |
| Basement Y/N | Yes |
| Fireplaces Total | 1 |
| Kitchen Floor Covering | Wood |
| Total SqFt Finished | 2943 |
Exterior Features
| Exterior | Log |
|---|---|
| Exterior Amenities | Deck,Porch,Spa/Hot Tub |
| Frontage | 302 |
| Lot Size Area | 16 |
| Pool (Y/N) | No |
| Lot Dimensions | Irregular |
| OUT BUILDINGS | Pole Barn,Shed |
| Garage # of Car | 2 |
| FOUNDATION TYPE | Basement |
| SEWER/SEPTIC | Septic |
| Waterfront Y/N | No |
| Garage Y/N | Yes |
| Frontage Type | Road |
Amenities
- Foreclosure
- Views
- Short Sale
- New Construction
- Adult 55+
- Lease To Own
- No HOA Fees
- Furnished
- Primary On Main
- Air Conditioning
- Seller Finance
- Green
- Fixer Upper
- Horse
- Golf
- Fireplace
- Deck
- Garage
- Basement
- Pool
Property vs Single Family Average in 48640
Price
Taxes
Year Built
Visits
 Provided through IDX via MiRealSource. Courtesy of MiRealSource Shareholder. Copyright MiRealSource.
The information published and disseminated by MiRealSource is communicated verbatim, without change by MiRealSource, as filed with MiRealSource by its members. The accuracy of all information, regardless of source, is not guaranteed or warranted. All information should be independently verified.
Copyright 2026 MiRealSource. All rights reserved. The information provided hereby constitutes proprietary
Provided through IDX via MiRealSource. Courtesy of MiRealSource Shareholder. Copyright MiRealSource.
The information published and disseminated by MiRealSource is communicated verbatim, without change by MiRealSource, as filed with MiRealSource by its members. The accuracy of all information, regardless of source, is not guaranteed or warranted. All information should be independently verified.
Copyright 2026 MiRealSource. All rights reserved. The information provided hereby constitutes proprietary
 Bay County REALTOR® Association All information deemed reliable but not guaranteed. All properties are subject to prior sale, change or withdrawal. Neither listing broker(s) or information provider(s) shall be responsible for any typographical errors, misinformation, misprints and shall be held totally harmless. Listing(s) information is provided for consumer's personal, non-commercial use and may not be used for any purpose other than to identify prospective properties consumers may be interested
 Midland Board of REALTORS® All information deemed reliable but not guaranteed. All properties are subject to prior sale, change or withdrawal. Neither listing broker(s) or information provider(s) shall be responsible for any typographical errors, misinformation, misprints and shall be held totally harmless. Listing(s) information is provided for consumer's personal, non-commercial use and may not be used for any purpose other than to identify prospective properties consumers may be interested
